

Technical · 6 min read
Nominal, mill, finished: the three thicknesses of a plate
One number on the drawing, three different thicknesses on the floor. The gap between them is where a pocket either keeps its floor or breaks through.
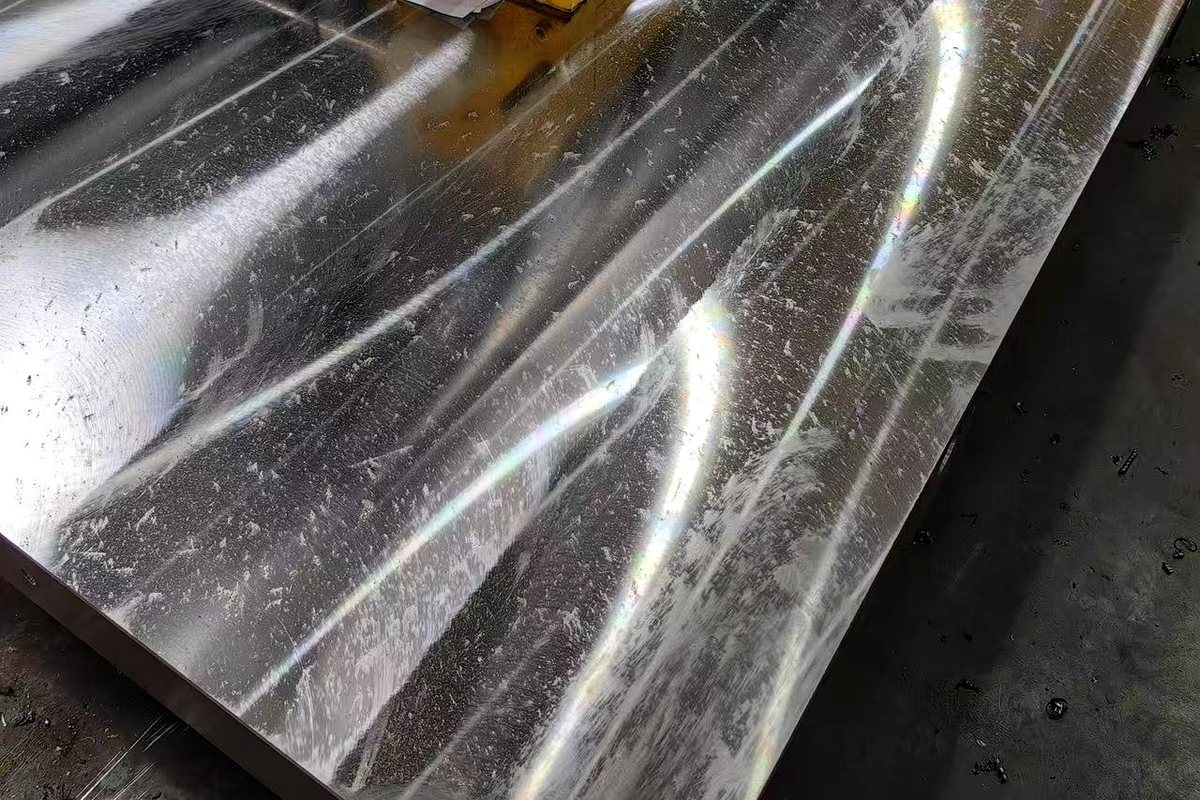
Almost every mold base drawing that reaches us carries a single thickness: 50, 70, 120 mm. It is dimensioned to a finished surface, because that is the surface the mold designer needs. By the time the plate leaves the shop, three different numbers have carried that same label — what the mill rolled, what arrived on the pallet, and what was measured at dispatch. Mixing them up is the cheapest way to lose a pocket floor.
The drawing number is the finished face. A dimension without a band is a target, and the plate has to be cut to land inside it. If the print reads “50 mm plate” with no tolerance and no note about faces, we have to interpret it: treat 50 as finished and leave grinding stock above it, or treat 50 as stock and finish under it. Both readings are defensible and only one matches what you meant. The subject is covered properly in what to put on the drawing; the short version is that a thickness with a tolerance beside it removes the question before it is asked.
The mill’s number is a target, not a minimum. Hot-rolled plate is produced to a tolerance band set by the standard it is rolled to, and that band generally lets the mill finish a little under nominal — rolling to the plus side costs steel, and plate is bought by weight. So nominal is not a guaranteed floor. A pocket depth dimensioned straight off nominal will sometimes leave less material underneath than the drawing assumed, and it will do so quietly: the plate still measures 50 at the four points anybody checks.
No plate is one thickness. Measure the four corners and the middle of any plate standing on the floor and the readings will not agree. Plate is rolled, cooled and flattened, and it carries a crown or a wedge as a result. That is why the first operation is not “cut the pocket”. The plate is measured, the stock that is really there is established, and if the job will not fit inside it we say so before the spindle turns — not in a deviation note after the floor is 20 mm thin.
The skin has to come off before anything can be a datum. Mill scale, a decarburised layer, the odd roll mark: none of it can carry a shut-off, a datum or a ground face. The first facing cut takes material off both sides, and that is the moment the mill’s thickness becomes the pre-machined thickness. Buyers often assume this step is cosmetic. It is the step that makes every later number mean something.
Faced is not squared. Two parallel faces and four untouched edges give you a thickness without a datum corner. Squaring means machining two adjacent edges perpendicular to the faced side, and those edges are what the next setup is located from. A request for “two faces milled only” is legitimate — some customers square the block on their own machines — but it should be a decision rather than an omission, because what arrives will be a slab, not a block.
Pre-hardened steel still has a skin, and it still moves. P20, 718 and 738 arrive pre-hardened, and it is reasonable to assume the hard surface is the finished surface. It is not: the working face is cut like any other, and cutting it changes the balance of stress through the section. Take more from one face than the other and the plate bows toward the side that lost material. That is why a plate is roughed, released, checked flat again and only then finished — the reason the setup decides the tolerance is the same reason thickness cannot be treated as a constant.
Grinding stock is not machining stock. A face going to the grinder has to arrive flat, close to finished size and clean. Grinding removes very little — our ground faces are called to ±0.02 mm at Ra 0.8 µm — and it cannot straighten a plate. The chuck pulls a bowed plate down, the wheel grinds it flat in that state, and it springs back when the magnet releases. Allowance left on a plate that is still moving is allowance spent twice.
What the drawing should carry. The finished thickness with a band. Which faces are functional and ground, and which are clearance faces that may sit in the ±0.3 mm we hold on non-fitting features. Whether the two faces must be parallel, and over what length. Whether the plate is a spare that has to match a base already in the press. And the line almost nobody writes: the largest stock you are willing to pay for. A few millimetres of extra allowance across a large plate is tens of kilos of steel, bought at the mill, paid for again in freight, and then machined away.
When the allowance runs out, it fails quietly. A pocket breaks into a water line drilled from the other side. A floor lands thinner than the drawing’s number. A tapped hole runs out of full thread because it was dimensioned from the far face. None of these is a machining error in the narrow sense; they are arithmetic performed on a drawing that never had a stock number. The larger the plate, the less a nominal figure tells anyone, which is why above 600 mm we agree thickness and flatness piece by piece before cutting rather than quoting a band and hoping. The same arithmetic is what makes a deep pocket or a tall core the first place a thin floor shows up.
Five lines for the RFQ. Finished thickness and its tolerance. Which faces are ground and to what. Whether pocket depths were dimensioned from the finished face or from nominal stock. How much material you are willing to pay to have removed. And whether this base has to match one already running. Five lines, and the quotation stops being an estimate of a thickness and becomes a price for a part.
The order on our floor is fixed: measure, face, square, rough, check flat, finish, grind, inspect, and the inspection records travel with the crate. Most mold bases leave in 7–10 days from order confirmation, on a floor that turns out more than 2,000 sets and pieces a month, with no middleman between your drawing and the machine that cuts it. Whether it is a custom base machined to your drawing or a standard size, put the thickness and the tolerance on the print and we will confirm the stock we are cutting from before the plate is touched.
Related