

Quality & inspection · 6 min read
Inspected before dispatch: what the record proves, and what it does not
A record is not a guarantee. It is a set of statements about itself — which features were measured, from which datum, in what condition, at which stage — and all four are worth agreeing before the order rather than after the argument.
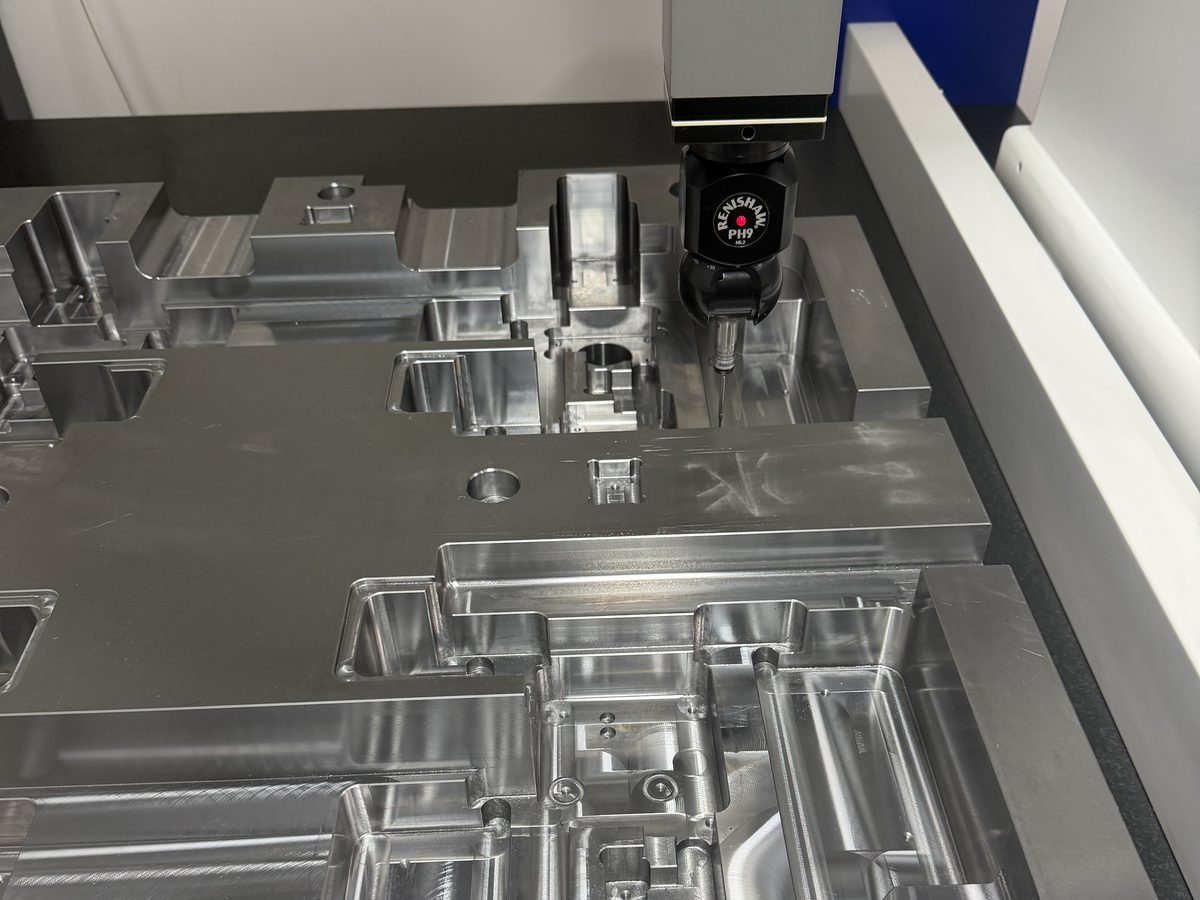
No base leaves without being measured, and a sheet of numbers goes with it. Buyers read that sheet as the guarantee: it was inspected, therefore it is right. It is more useful read as a set of statements about itself. Which features were measured. From which datum. In what condition, and at which stage. A record that answers those four is a working document; one that only says the part was checked is a formality with a signature on it.
Start with the drawing, because a record can only be as useful as the callouts on it. Inspection compares a feature against something — a size, a position, a flatness figure, a reference. Where the drawing states one, the feature can be measured and reported. Where it states nothing, the feature was machined to a general convention and there is nothing to report it against. That is why a base can arrive with a full-looking record and no line for the one feature your assembly depends on; if a face will be a reference at your end, it has to be a callout on the drawing, as the note on tolerance callouts sets out.
A measuring machine also does not see a part the way a drawing describes it. It touches points on a surface and knows where its probe is; a bore, a plane or a position is a feature that somebody has decided those points belong to. Two people measuring the same plate can legitimately report different numbers, because they built a slightly different feature out of the same points. That is not a defect — it is why a record only means something together with how it was produced.
The condition of the part while it was measured counts as much as the measurement. A surface that is flat on packers, with the plate supported the way it was clamped, is not the number you get from the same surface sitting on the face it will eventually be bolted against. This is the point that decides large parts generally: past a certain size, how a part is supported while it is measured is worth agreeing as openly as the tolerance, the way large-plate work is planned around support.
A number without its datum cannot be used. If the record says a bore sits inside its band, the next question is from what. On a part dimensioned from one edge and reported from another, every figure can be in tolerance and the stack still will not close. That is why the datum belongs on the drawing rather than in the inspector's head, and why half the questions we get about tolerance turn out to be two people measuring from different references.
There are two kinds of record, and only one of them is useful for planning. One reports pass or fail against the drawing; the other reports the actual measured values. For a buyer assembling a stack, or fitting a core into a pocket, the values are worth far more, because they show the margin — whether this pocket is drifting towards one side of its band, whether two plates that have to sit together are drifting the same way. Ask for values on the fitting features and pass-or-fail on everything else. It costs the supplier nothing and turns a certificate into information.
What a record cannot do is prove the part will fit. It was measured against the drawing, not against the other plates, the core, the inserts or the machine it is going into. A base that meets every callout can still refuse to go together, because the drawing was dimensioned from a reference the assembly does not use. The way to catch that before it costs freight is to say at the enquiry which features are interfaces — the ones that have to agree with something you already have — as the note on duplicate bases and interfaces sets out. A line on a record is cheap; a stack that will not go together at the far end is not.
A record also describes a moment. Between the inspection room and your receiving bay the part is lifted, blocked, strapped and driven down a road, and it sits in a case through a change of climate. None of that appears on the sheet, which is why the record travels with the goods instead of replacing your own incoming check — the arrival checks on the packing page still apply, and on an oversize case the order of the steps matters more than the speed, as the note on oversize crates explains.
Where the sheet lives is part of its value. A record that exists as an email attachment is the one nobody can find when a plate is on the bench two months later, so ask for it inside the case with the packing list. And if your own inspection is going to measure from a particular face, say which face: that answer decides how the face is protected for the journey.
The useful questions are short, and they all fit in an enquiry. Which features will the record report. Values, or only pass or fail. From which datum. How the part was supported, and at which stage it was measured. Where the paper travels. A supplier who answers those is telling you that inspection is part of the job rather than a step attached to the end of it.
The failures that follow from a nominal record all look like somebody else's fault. A fit that will not close where every feature was inspected. A sheet of OKs and no numbers. Numbers with no datum. A report that measures features which are not on the drawing and omits the one that is. A flatness figure taken from a part still clamped in position. None of those are measuring errors — they are a record treated as a formality instead of as the last chance to notice something while the part is still on our floor.
None of this is unusual work here. Inspection sits inside the lead time rather than after it: working faces and fitting features are measured in a temperature-controlled inspection room, and the records travel with the shipment. The same discipline that gets a standard base off our floor in seven days is what the measuring stage is planned around. With over 2,000 sets and pieces a month going through our own plant, and no middleman between your drawing and the person who measures the plate, those questions are answered by whoever does the work — on custom and non-standard bases and precision ground bases alike. What we hold as standard is on the quality page and the measuring equipment is on the factory page. Send the drawing, and tell us which face your inspection will measure from.
Related